Project 1
Brand Research
Interior Design
Custom Art
Branding by Cobie Blue Studio
Photos curtesy of Joshua Harris
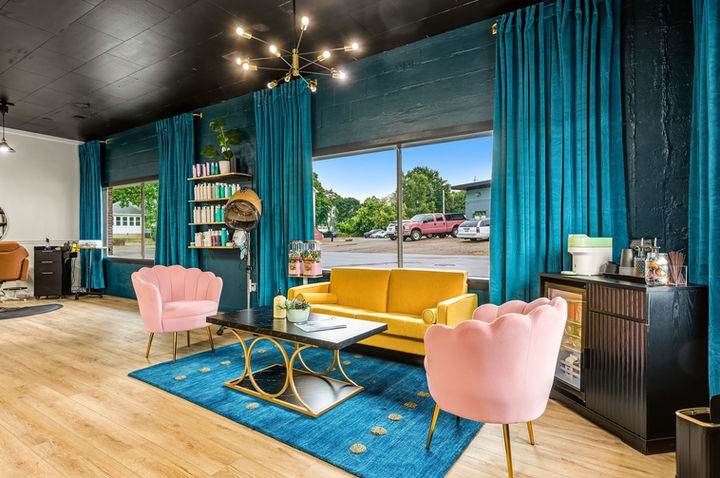
Kin & Curl
Designed the interior build-out and created custom artwork for Kin & Curl, translating its identity into a vibrant, inclusive salon experience. Inspired by the full spectrum of hair textures, the space combines bold Neo-Memphis color, rhythmic forms, and art to balance high-end design with warmth, connection, and community.


Wish
That everyone could experience a salon where their unique hair texture feels seen, celebrated, and cared for in a space that is both elevated and welcoming.
Solution
Transform Kin & Curl’s identity into an immersive environment through thoughtful spatial design, expressive color, texture-inspired forms, and custom artwork. Creating a salon that delivers luxury without pretense and strengthens connection through shared experience.


Project 2

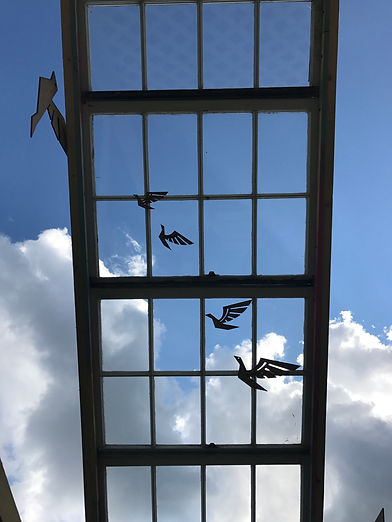
The Aviary
Design & Build
An artistically designed interactive outdoor structure that blends nature with reflective prayer themes. This piece was part of The Garden Path which was an interactive, outdoor prayer and meditation space located at Westwinds Church in Jackson, Michigan.
Wish
Visitor of The Garden Path could find a place of rest and relaxation.

Solution
Design a space that could be walked into but ultimately an open feel with space to breathe. It invited people to look up to evoke a sense of hope and peace.


Project 3

Project Lead
Space Planning
Mural Curation
Art Curation
Westwinds Church
Designed several interior spaces for Westwinds Church. Each space was curated after a client briefing so that the spaces would be both functional and design forward.

Wish
People wish to feel welcomed, connected, and comfortable in every space of the church, while still having environments that support different activities, needs, and experiences.
Solution
Create a cohesive design system that gives each space its own unique identity through purposeful aesthetics and experiential elements, while incorporating existing updated areas, accommodating diverse users and functions, and using timeless, adaptable design elements that can evolve with the church.
*More photos to come